
Discover creative small bathroom renovations that maximize space and style. Explore smart storage solutions, modern fixtures, and budget-friendly design ideas to transform compact bathrooms into functional, beautiful spaces. Small bathroom renovations don’t have to feel like an exercise in compromise. With the right floor plan, a clear budget, and a few proven design tricks, a 35–50 square foot bathroom can function as well as — and look better than — a room twice its size. This guide walks through the planning decisions that actually move the needle: layout, budget, storage, fixtures, and the visual tricks that make a small room feel bigger, plus the process and safety details most idea-list articles skip.
Start With Layout, Not Inspiration Photos
It’s tempting to start a small bathroom renovation by collecting tile swatches and Pinterest boards. Resist that. The single biggest factor in whether a small bathroom feels cramped or comfortable is the floor plan — where the toilet, sink, and shower sit relative to each other and to the door.
A few layout principles consistently work in tight spaces:
- Keep plumbing on one wall. Aligning the sink, toilet, and shower along a shared “wet wall” reduces the length of pipe runs, which keeps both construction costs and walls-in-the-way clutter down.
- Map clearances before you shop for fixtures. Most building codes require roughly 21 inches of clear floor space in front of the toilet and sink, and 24 inches of swing clearance for the door. Measure these in painter’s tape on your actual floor before ordering anything — a fixture that looks compact in a showroom can still eat the clearance you need to move comfortably.
- Let the door swing outward or slide. A pocket door or an outward-swinging door reclaims several square feet of usable floor space that a standard inward swing wastes.
- Choose a single-sink, slim-depth vanity. Double vanities are rarely necessary in small bathrooms; a single sink frees up counter and storage space, and reduced-depth cabinetry (15–18 inches instead of the standard 21) preserves walkway clearance without sacrificing storage.
Budget by Category, Not by Guesswork
Cost is the question every homeowner actually wants answered first, and it’s the area where most idea-roundup articles go thin. Small bathroom renovations typically range from $3,000 for a cosmetic refresh to $15,000–$20,000 for a full gut renovation with new plumbing and electrical, or roughly $115–$300 per square foot depending on material quality and labor rates in your area.
A rough breakdown for a full small-bathroom remodel:
| Category | Approximate Share of Budget |
|---|---|
| Labor (plumbing, electrical, install) | 35–45% |
| Tile, flooring, and finishes | 20–25% |
| Fixtures (tub/shower, toilet, vanity) | 15–20% |
| Cabinetry and storage | 10–15% |
| Lighting, hardware, and accessories | 5–10% |
Labor and any plumbing or electrical relocation are consistently the most expensive line items, especially if you’re moving the toilet or shower drain. Keeping fixtures in their existing locations is the single most effective way to control cost in a small bathroom remodel.
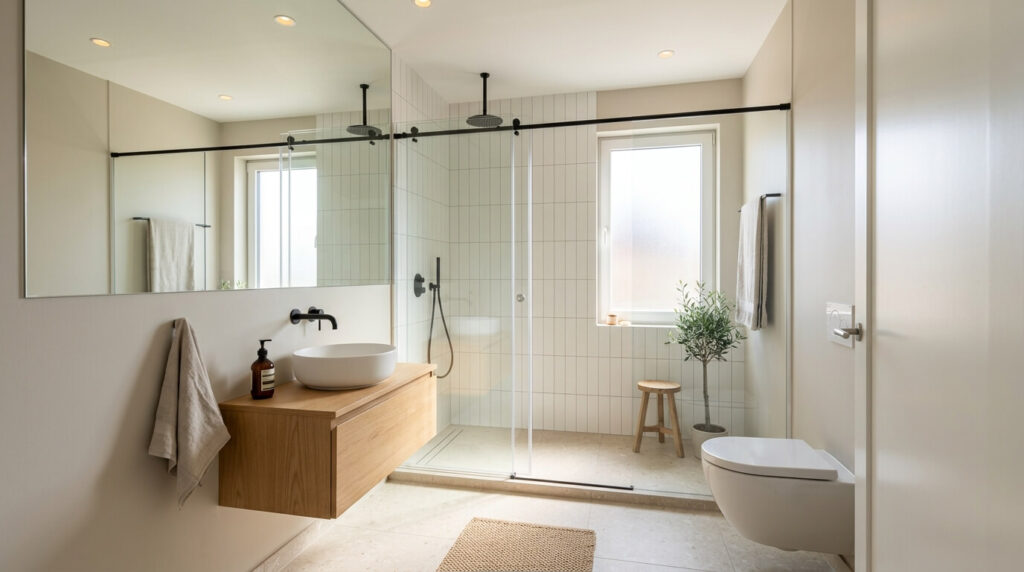
Small Bathroom Renovations Ideas
Storage Solutions That Don’t Eat Floor Space
Storage is consistently the biggest pain point homeowners report in small bathrooms. The fix is almost always vertical, not horizontal:
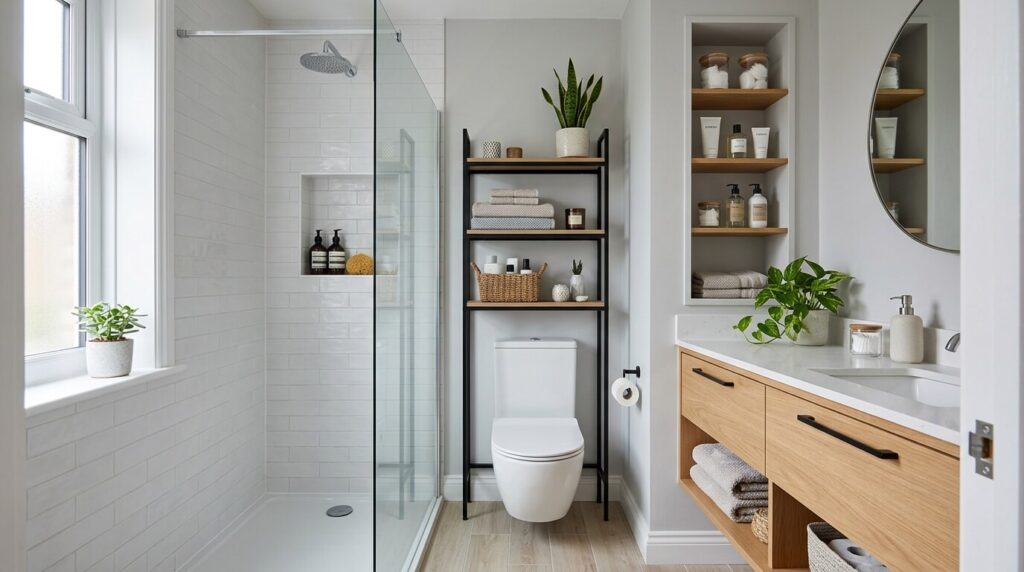
- Wall-mounted and recessed shelving keeps countertops clear without adding footprint.
- Built-in niches inside the shower wall eliminate the need for hanging caddies and look more finished.
- Floating vanities create the appearance of more floor space because you can see the floor beneath them — and they make the room easier to clean.
- Over-toilet storage uses otherwise-dead vertical space above the tank.
- Corner vanities tuck into an unused corner in awkward layouts, preserving walking room elsewhere.
A useful actionable rule: if you can mount it instead of placing it on the floor or counter, mount it.
Fixtures and Finishes Worth the Footprint
Not every fixture upgrade is worth the square footage it consumes in a small bathroom. Prioritize:
- Wall-mounted faucets over deck-mounted ones, which free up counter space.
- Low-profile or wall-hung toilets, which gain several inches of usable floor.
- A curbless or low-curb shower instead of a tub, if the household doesn’t need bathing capability — this also supports accessibility (see below) and visually expands the room since the eye isn’t broken by a tub wall.
- Large-format tile, which uses fewer grout lines and reads as more spacious than small mosaic tile, especially on the floor.
If a tub is non-negotiable (resale value in family neighborhoods often depends on having at least one), a tub-to-shower conversion liner is a lower-disruption way to refresh an existing tub without a full demolition.
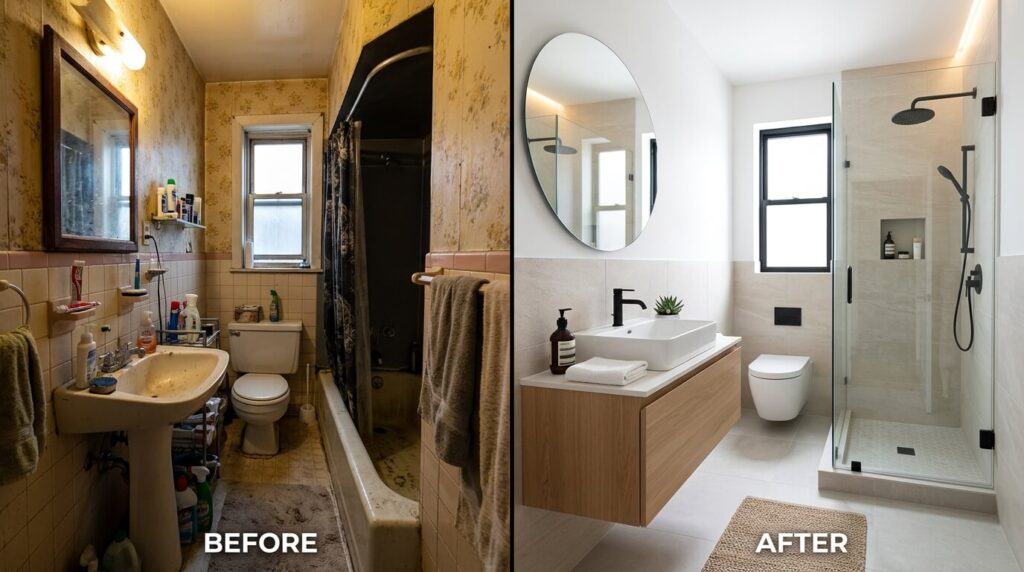
Visual Tricks That Make the Room Feel Bigger
Once layout and storage are settled, these finishing choices do the rest of the work:
- Light, neutral paint (soft white, warm gray, pale greige) reflects more light than saturated colors and keeps walls from visually closing in.
- Large mirrors double the apparent depth of the room by reflecting both light and the opposite wall.
- Clear glass shower doors instead of curtains or frosted glass keep sightlines open across the whole room.
- A shower curtain or rod mounted close to the ceiling draws the eye upward and makes ceilings read taller than they are.
- Consistent hardware finish throughout (all brushed nickel, all matte black, etc.) reduces visual clutter, which reads as more space even when square footage hasn’t changed.
Ventilation and Moisture Control
Small bathrooms trap humidity faster than large ones, and that’s a detail most renovation guides skip entirely — yet it’s one of the more expensive mistakes to fix after the fact. Size the exhaust fan to the room’s cubic footage (most small bathrooms need at least 50 CFM, more if the room has a tub or enclosed shower), vent it to the exterior rather than the attic, and run it during and for 20 minutes after every shower. Moisture-resistant or mold-resistant paint and grout sealant are inexpensive insurance against the mildew and warped cabinetry that undersized ventilation eventually causes.
Accessibility and Aging-in-Place Design
If you plan to stay in the home long-term, building in accessibility now is far cheaper than retrofitting later. Reinforced wall blocking for future grab bars, a curbless shower entry, a comfort-height toilet, and lever-style (rather than knob) faucet handles all add minimal cost during a renovation but significant function later — for any household member, not just older adults.
DIY vs. Hiring a Professional
Painting, replacing hardware, and installing open shelving are reasonably DIY-friendly. Anything that touches plumbing, electrical wiring, or load-bearing/wet-wall framing should go to a licensed contractor — both for code compliance and because small mistakes in a tiny room (a drain pitched wrong, a fan vented into the attic) are expensive to undo.
FAQ
How much does a small bathroom renovation cost?
Most small bathroom renovations cost between $3,000 and $20,000, or roughly $115–$300 per square foot, depending on whether fixtures stay in place, the quality of materials chosen, and local labor rates.
What is the cheapest way to renovate a small bathroom?
Keep the existing fixture locations to avoid plumbing relocation costs, refresh with paint and new hardware, and consider a tub or shower resurfacing liner instead of full demolition.
How small is too small for a bathroom?
Most building codes set a practical minimum around 15–18 square feet for a full bathroom (toilet, sink, and shower), though half-baths can be smaller. Below that, fixture clearances become difficult to meet without a custom layout.
What should you avoid in a small bathroom remodel?
Avoid double vanities, full-size bathtubs in already-tight footprints, dark saturated colors on all surfaces, and moving plumbing fixtures unless necessary — each adds cost or visually shrinks the room without proportional benefit.
Do small bathrooms need a bathtub?
Not necessarily. Unless the household needs bathing capability (small children, for example) or local resale norms require at least one tub in the home, a curbless shower typically makes better use of limited square footage.
Final Thoughts
A successful small bathroom renovation comes down to sequencing: nail the layout first, set a realistic category-by-category budget second, then layer in storage, fixtures, and visual tricks. Skip the inspiration-board-first approach, and the room will function — and feel — far larger than its square footage suggests.