
A small bathroom doesn’t have to feel small — or look cheap, dated, or like an afterthought. With the right ideas for remodeling small bathrooms, even a 5×7-foot space can function like a room twice its size: more storage, better light, a walk-in shower instead of a cramped tub, and finishes that look custom rather than builder-grade.
This guide goes further than the typical “10 tips” roundup. It covers the full picture: how to plan the remodel, what it actually costs by scope and region, which layouts and fixtures genuinely create more usable space (versus tricks that only look good in photos), the materials and lighting that hold up over time, the mistakes that sink small-bath projects, and a realistic week-by-week timeline. Whether you’re refreshing a powder room on a tight budget or gutting a primary en suite down to the studs, you’ll find the specific guidance you need to plan it right the first time.
How Small Is “Small”? Defining the Space
Before choosing fixtures or finishes, it helps to know which category your bathroom falls into, since the remodeling strategy changes with the square footage:
| Bathroom Type | Typical Size | Common Fixtures | Remodeling Focus |
|---|---|---|---|
| Powder room / half bath | 15–25 sq ft | Toilet, small sink | Statement wallpaper, lighting, mirror |
| Small full bath | 35–50 sq ft | Toilet, sink, tub/shower combo | Layout efficiency, storage, light |
| Compact primary en suite | 50–75 sq ft | Toilet, vanity, shower or tub | Zoning, double-duty fixtures |
| Jack-and-jill / shared bath | 60–90 sq ft | Two sinks, shared shower/tub | Privacy zoning, durable finishes |
Most of the strategies below apply across all four categories, but the guide flags where size changes the recommendation.
Step 1: Define Your Goals and Set a Realistic Budget
Every successful small bathroom remodel starts with a clear answer to three questions: What’s not working today? What has to change versus what’s just cosmetic? And what can the budget actually support?
Cosmetic Refresh vs. Full Gut Remodel
- Cosmetic refresh (paint, hardware, lighting, vanity swap, new mirror): keeps the existing footprint and plumbing locations, costs the least, and can often be done in days rather than weeks.
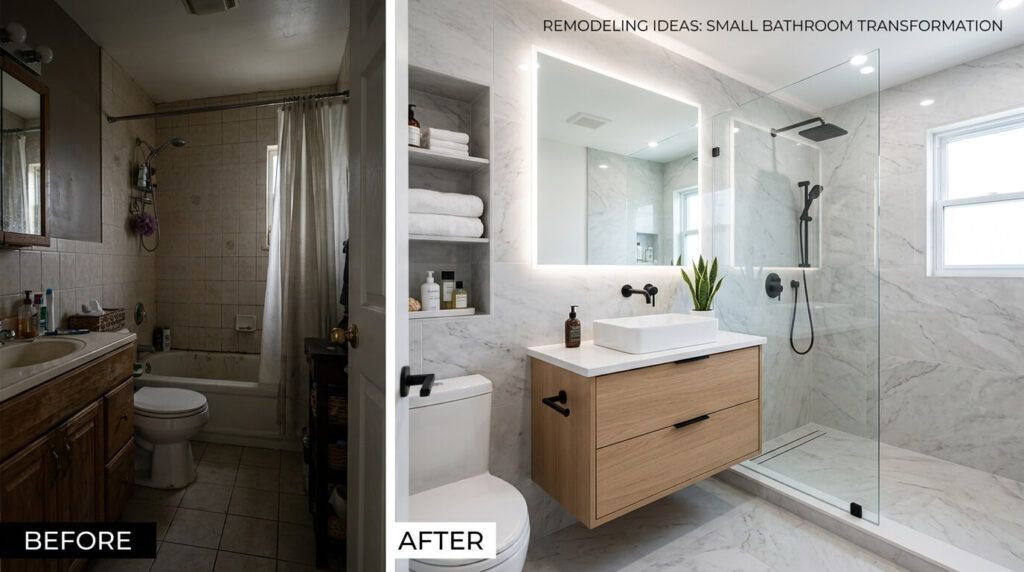
- Full gut remodel (new layout, moved plumbing, new tile, new fixtures): costs significantly more but lets you correct genuine layout problems — a toilet that hits the door, a shower too narrow to use comfortably, dead corners with no storage.
A common and cost-effective middle path is a mid-range remodel: keep plumbing in place, but replace the tub, vanity, tile, and lighting. This avoids the highest-cost line item — moving water lines and drains — while still delivering a dramatically different room.
What a Small Bathroom Remodel Actually Costs
| Scope | Typical Cost Range (USD) | What’s Included |
|---|---|---|
| Cosmetic refresh | $1,500 – $5,000 | Paint, hardware, mirror, lighting, accessories |
| Mid-range remodel (plumbing stays put) | $8,000 – $15,000 | New vanity, tub/shower, tile, toilet, lighting |
| Full gut remodel (layout changes) | $15,000 – $30,000+ | Moved plumbing, structural changes, custom storage, high-end finishes |
| Luxury small-bath remodel | $30,000 – $50,000+ | Custom cabinetry, natural stone, heated floors, smart fixtures |
Costs vary by region, labor rates, and material choices — get at least three local contractor quotes before finalizing a budget. As a planning rule of thumb, set aside an additional 10–20% contingency for unexpected issues like water damage, outdated wiring, or plumbing that doesn’t meet current code once walls are opened.
Where to Spend and Where to Save
Spend on the items that are expensive to redo later and that you touch every day: the shower pan and waterproofing, the vanity, and the faucet. Save by keeping the toilet and tub location unchanged, choosing porcelain tile instead of natural stone, and buying fixtures during seasonal sales.
Step 2: Choose a Layout That Maximizes Every Square Foot
Layout has a bigger impact on how spacious a small bathroom feels than paint color or tile size — yet it’s the step most guides skip.
Walk-Through, Single-Wall, and Corner Layouts
- Single-wall layout: toilet, sink, and shower/tub all align along one wall. This is the most space-efficient configuration for narrow bathrooms and keeps plumbing runs short (lower cost).
- Corner layout: placing the shower or tub in a corner frees up a wider walking path through the center of the room — useful in squarish small bathrooms.
- Compartmentalized layout: a separate water closet for the toilet, common in primary en suites, adds privacy but only works in bathrooms above roughly 60 sq ft.
Tub vs. Shower: The Space Math
Removing a tub and replacing it with a shower-only design is one of the highest-impact small bathroom upgrades, since a 60-inch tub typically takes up more footprint than an equivalent walk-in shower. That said, if the home has only one bathroom or there are young children, keeping at least one tub in the house affects resale value — consider this before removing the only tub.
Door Direction and Swing
A door that swings into the room can eat 8–10 sq ft of usable floor space and create awkward collisions with the vanity or toilet. Three fixes:
- Pocket doors slide into the wall, recovering the full swing radius (requires opening the wall — best done during a full remodel).
- Barn-style sliding doors mount on the outside of the wall and need no demolition.
- Outward-swinging doors (where the hallway allows) keep the swing path clear of fixtures.
Step 3: Space-Expanding Design Strategies
These are the design moves that create both real and perceived space — and the difference between the two matters when you’re deciding where to spend money.
Real Space Gains (Change the Function)
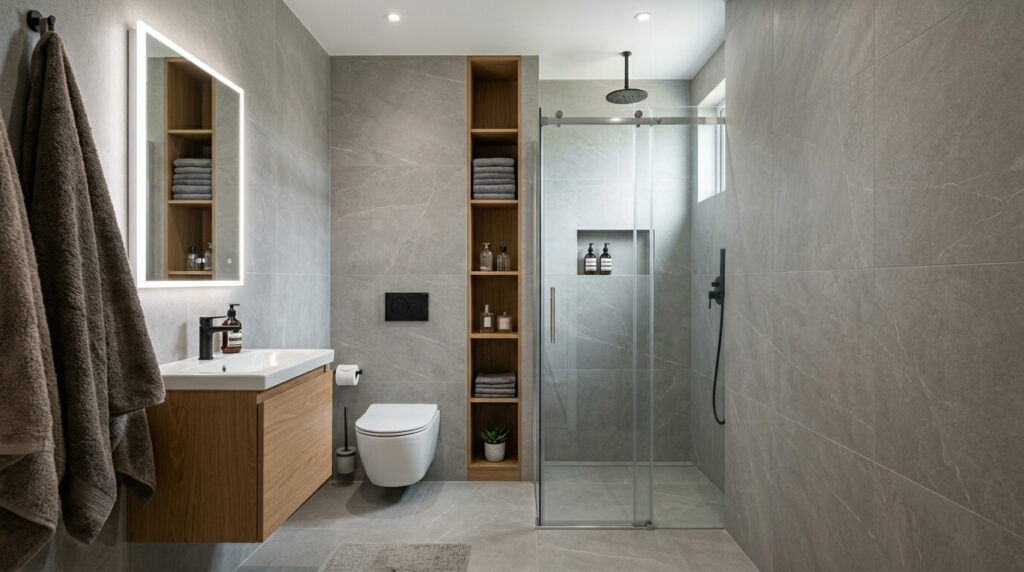
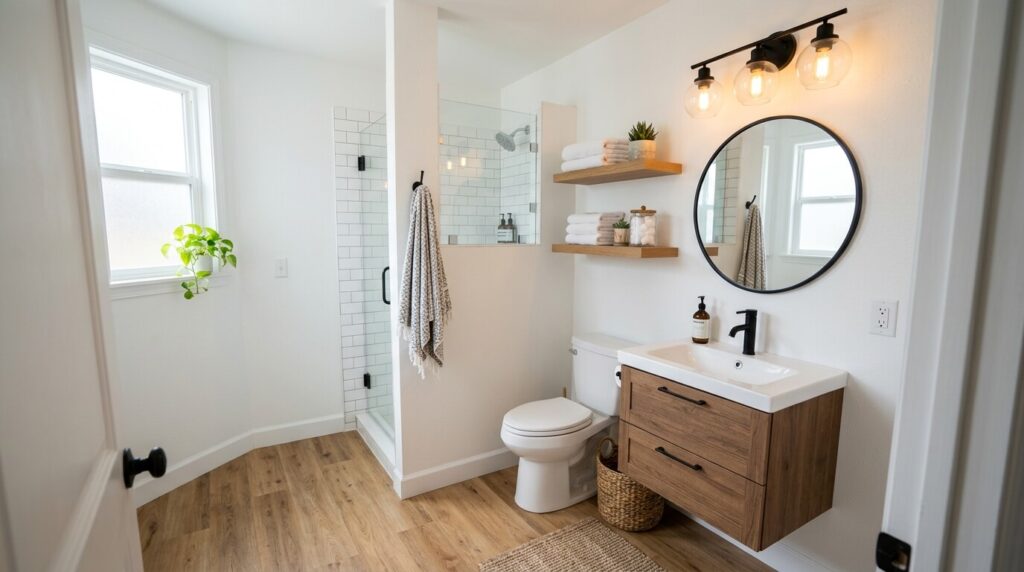
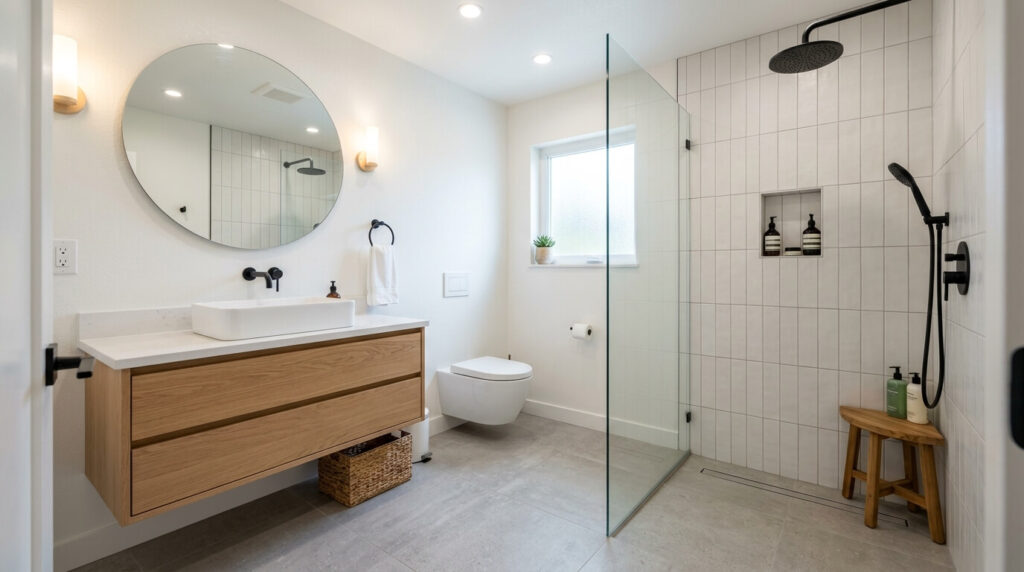
- Floating vanity: mounting the vanity off the floor opens up visible floor area and makes cleaning easier, while still providing storage above.
- Curbless / zero-threshold shower: removing the shower curb lets the eye read the floor as one continuous surface and improves accessibility for aging in place.
- Pocket or sliding doors: as covered above, reclaims the door-swing footprint.
- Recessed wall niches: built into the stud cavity (typically 3.5″ deep in standard 2×4 walls) for shampoo and toiletries instead of bulky shelving or shower caddies.
- Corner sinks or corner shower units: use dead corner space that’s otherwise wasted.
- Vertical storage: tall, narrow cabinets and wall-to-ceiling shelving use vertical space that floor-level furniture can’t.
Ideas For Remodeling Small Bathrooms | Complete Guide
Perceived Space Gains (Visual Tricks)
- Large-format tile (12×24 inches or larger) reduces grout lines, creating a more continuous, less busy surface.
- Oversized mirrors, ideally spanning the width of the vanity and extending close to the ceiling, visually double the room.
- Light, monochromatic color palettes reflect more light than dark, high-contrast schemes, though a single dark accent wall can still work well in a powder room with strong artificial lighting.
- Glass shower enclosures instead of curtains or solid walls let sightlines travel to the back of the shower, rather than stopping at a barrier.
- Continuous flooring that runs from the main bathroom floor into the shower (with a linear drain) removes the visual break a curb or step creates.
- Horizontal tile or paneling patterns can make a narrow bathroom read as wider.
A genuinely comprehensive plan combines both categories: at least 2–3 real-space changes plus 3–4 visual tricks, rather than relying on visual tricks alone.
Step 4: Materials and Fixtures That Fit Small Spaces
Tile and Flooring
| Material | Best For | Pros | Cons |
|---|---|---|---|
| Porcelain tile | Floors and walls | Durable, water-resistant, affordable, huge style range | Can be slippery if unglazed/wrong finish |
| Natural stone (marble, travertine) | Accent walls, shower surrounds | High-end look, unique veining | Porous, needs sealing, higher cost |
| Luxury vinyl tile/plank (LVT/LVP) | Budget floor refresh | Waterproof, warm underfoot, inexpensive | Less premium resale appeal |
| Glass mosaic | Niches, accent strips | Reflective, adds light | Higher labor cost to install |
Fixtures Sized for Small Bathrooms
- Corner or wall-hung toilets save several inches of floor depth compared to standard floor-mounted models.
- Compact or wall-mounted vanities (24–30 inches wide) fit narrow footprints without sacrificing a usable counter.
- Pedestal or console sinks maximize visible floor space in powder rooms, at the cost of under-sink storage.
- Sliding or pivot shower doors instead of swing doors avoid clearance conflicts in tight stalls.
Ventilation and Moisture Control
Small bathrooms are more prone to humidity buildup because there’s less air volume to dilute moisture. Building codes generally require mechanical ventilation sized to the room’s square footage; an undersized or missing exhaust fan is a leading cause of mold, peeling paint, and warped vanities in small baths. Always pair a properly sized fan with a humidity-sensing switch if the bathroom lacks a window.
Step 5: Lighting Design for Small Bathrooms
Lighting is frequently the most underbudgeted line item, yet it does more to make a small bathroom feel finished and spacious than almost any other single choice.
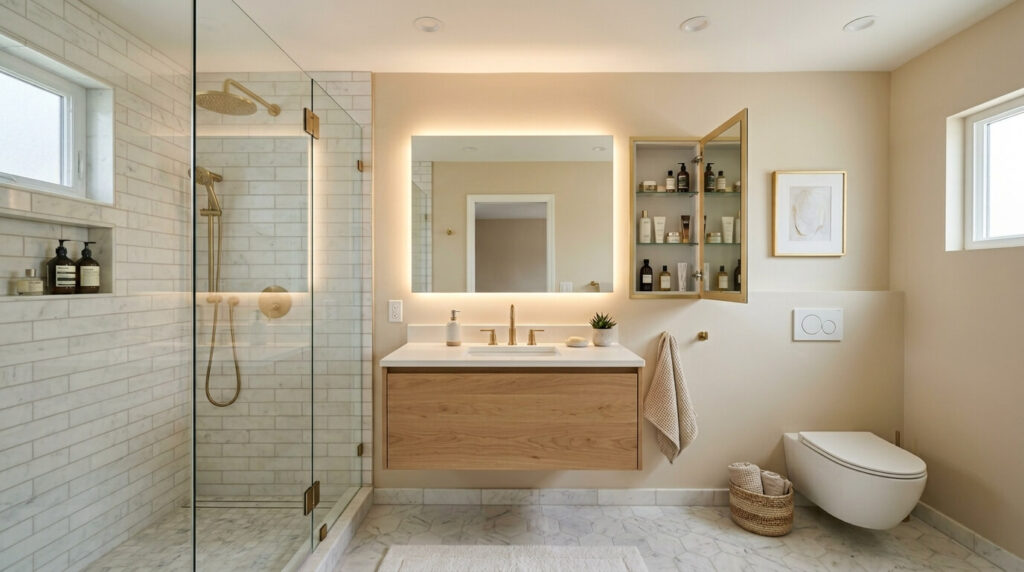
- Layered lighting: combine ceiling-mounted ambient light, vanity sconces or a backlit mirror for task lighting, and (optionally) toe-kick or niche accent lighting.
- Color temperature: 3000K–3500K (soft white to neutral) flatters skin tones at the mirror better than cool 5000K light, which can look clinical in a small room.
- Natural light: if a window exists, keep window treatments minimal or use frosted glass rather than heavy curtains that block light. Where a window isn’t possible, a solar tube can bring in daylight without the cost of a full skylight.
- Dimmers: useful in primary-bath settings to shift from bright task lighting to a softer evening mode.
Step 6: Storage Solutions That Don’t Crowd the Room
| Storage Type | Best Use | Space Efficiency |
|---|---|---|
| Recessed wall niches | Shower toiletries | Zero footprint — built into the wall |
| Floating vanity with drawers | Daily essentials | High — frees floor space below |
| Tall corner cabinet | Towels, extra supplies | High — uses otherwise wasted corner |
| Over-toilet shelving | Towels, decor | Medium — uses dead vertical space |
| Medicine cabinet (recessed) | Toiletries, medications | High — built into wall depth |
| Ladder shelf | Towels, baskets | Low footprint, flexible placement |
The general principle: prioritize storage that’s built into the wall depth (niches, recessed cabinets) over storage that sits on the floor, since floor-standing pieces are what make a small room feel cluttered.
Step 7: Accessibility and Aging-in-Place Considerations
If the bathroom will serve any household member long-term, build in accessibility now rather than retrofitting later:
- Curbless shower entries reduce trip hazards and accommodate future mobility aids.
- Grab bars (blocked into the wall framing during the remodel, even if not installed immediately) cost almost nothing to plan for and a great deal more to add after tile is finished.
- Comfort-height toilets (around 17–19 inches) are easier on knees and hips than standard-height models.
- Lever-style faucet handles are easier to operate than round knobs for users with limited grip strength.
Common Mistakes in Small Bathroom Remodels
- Skipping a real layout review and simply swapping finishes in the existing footprint, missing the chance to fix a poor door swing or wasted corner.
- Undersizing the exhaust fan, leading to moisture problems within a year or two.
- Choosing a tub the room can’t comfortably fit, leaving no clearance to actually use it.
- Ignoring storage until the end, then bolting on shelving that clutters the finished room.
- Going too dark with no plan for light, making the room feel smaller rather than cozier.
- Forgetting permits for plumbing or electrical changes, which can cause problems at resale or insurance claims.
- Underestimating the contingency budget, especially in older homes where opening walls often reveals outdated wiring or hidden water damage.
Realistic Remodel Timeline
| Phase | Duration |
|---|---|
| Planning, design, and permitting | 2–6 weeks |
| Demolition | 1–3 days |
| Plumbing and electrical rough-in | 2–4 days |
| Tile and waterproofing | 4–7 days (includes drying/curing time) |
| Fixture and vanity installation | 2–3 days |
| Painting, trim, and final details | 1–2 days |
| Total active construction | 2–4 weeks, depending on scope and material lead times |
Material lead times — especially custom vanities or imported tile — are frequently the actual bottleneck, not labor. Order long-lead items as soon as the design is finalized.
Maintenance: Keeping a Small Bathroom Remodel Looking New
- Reseal natural stone countertops and tile grout annually to prevent staining.
- Run the exhaust fan during and for 15–20 minutes after every shower to control humidity.
- Wipe down glass shower doors with a squeegee after each use to prevent hard-water spotting.
- Re-caulk shower seams every 1–2 years before grout cracks allow water intrusion.
DIY vs. Hiring a Professional
| Task | DIY-Friendly? | Notes |
|---|---|---|
| Painting, hardware, accessories | Yes | Low risk, low cost |
| Vanity/faucet swap (same location) | Often yes | Requires basic plumbing comfort |
| Tile installation | Sometimes | Waterproofing mistakes are costly to fix later |
| Moving plumbing or electrical | No (in most jurisdictions) | Requires licensed trades and permits |
| Structural changes (moving walls) | No | Requires a licensed contractor and permit |
Frequently Asked Questions Ideas For Remodeling Small Bathrooms
1. What is the cheapest way to remodel a small bathroom?
Keep the existing layout and plumbing locations, repaint, update hardware and lighting, and replace only the vanity or mirror. This can transform the room for $1,500–$5,000.
2. How small can a bathroom be and still have a shower and toilet?
Most building codes allow a functional bathroom in roughly 15–18 sq ft with a compact shower stall, though 35 sq ft or more is more comfortable for daily use.
3. Should I remove the bathtub in a small bathroom?
If the home has another bathtub elsewhere, removing it for a larger walk-in shower usually creates more usable space. If this is the only bathtub in the house, keep at least one for resale and household flexibility.
4. What’s the best flooring for a small bathroom?
Large-format porcelain tile is the most popular choice for durability, water resistance, and the visual benefit of fewer grout lines. Luxury vinyl plank is a strong budget-friendly alternative.
5. How do I make a small bathroom look bigger without remodeling?
Add a large mirror, swap heavy curtains for a glass shower door or sheer curtain, declutter countertops, and switch to lighter-colored towels and accessories.
6. Do I need a permit to remodel a small bathroom?
Cosmetic changes (paint, fixtures in the same location) usually don’t require a permit, but moving plumbing, electrical work, or structural changes typically do. Check with your local building department before starting.
7. What’s the average cost per square foot for a bathroom remodel?
Bathroom remodels typically run higher per square foot than other rooms because of plumbing, waterproofing, and fixture density — often $150–$350+ per square foot depending on finish level.
8. Is a floating vanity worth it in a small bathroom?
Yes, for most small bathrooms — it visually opens up floor space, simplifies cleaning, and still provides storage, though it requires wall blocking installed during the remodel to support the weight.
9. What color makes a small bathroom look bigger?
Light, cohesive colors (whites, soft grays, pale blues) generally make a small bathroom feel larger by reflecting light, though a well-lit, monochromatic dark scheme can also work in powder rooms.
10. How long does a small bathroom remodel take?
A cosmetic refresh can take days; a full gut remodel with new plumbing locations typically takes 2–4 weeks of active construction, plus planning and material lead time.
11. Can I install a curbless shower in any small bathroom?
In most cases, yes, but it requires proper subfloor modification and a linear or center drain for adequate slope — this should be assessed by a contractor familiar with waterproofing requirements.
12. What’s the most space-efficient toilet for small bathrooms?
Corner toilets and wall-hung toilets (with the tank concealed in the wall) save the most floor depth compared to standard floor-mounted models.
13. How can I add storage to a small bathroom without built-ins?
Use over-toilet etagere shelving, a ladder shelf for towels, a wall-mounted medicine cabinet, and corner caddies in the shower — all reversible if you’re renting.
14. What’s a realistic budget for a small bathroom remodel in 2026?
Most homeowners spend between $8,000 and $20,000 for a mid-range small bathroom remodel that keeps existing plumbing locations but updates all major fixtures and finishes.
15. Should lighting or tile come first in the design plan?
Plan lighting early, since fixture placement (especially recessed niches and vanity sconces) often needs to be roughed in before tile and drywall are finished
Comparison Table: Small Bathroom Remodel Approaches at a Glance
| Approach | Cost | Time | Best For |
|---|---|---|---|
| Cosmetic refresh | $ | Days | Renters, quick resale prep |
| Mid-range remodel (plumbing unchanged) | $$ | 2–3 weeks | Most homeowners |
| Full layout remodel | $$$ | 3–4 weeks | Correcting a poor layout |
| Luxury small-bath remodel | $$$$ | 4–6 weeks | Primary en suites, long-term homeowners |